lippó, hungary
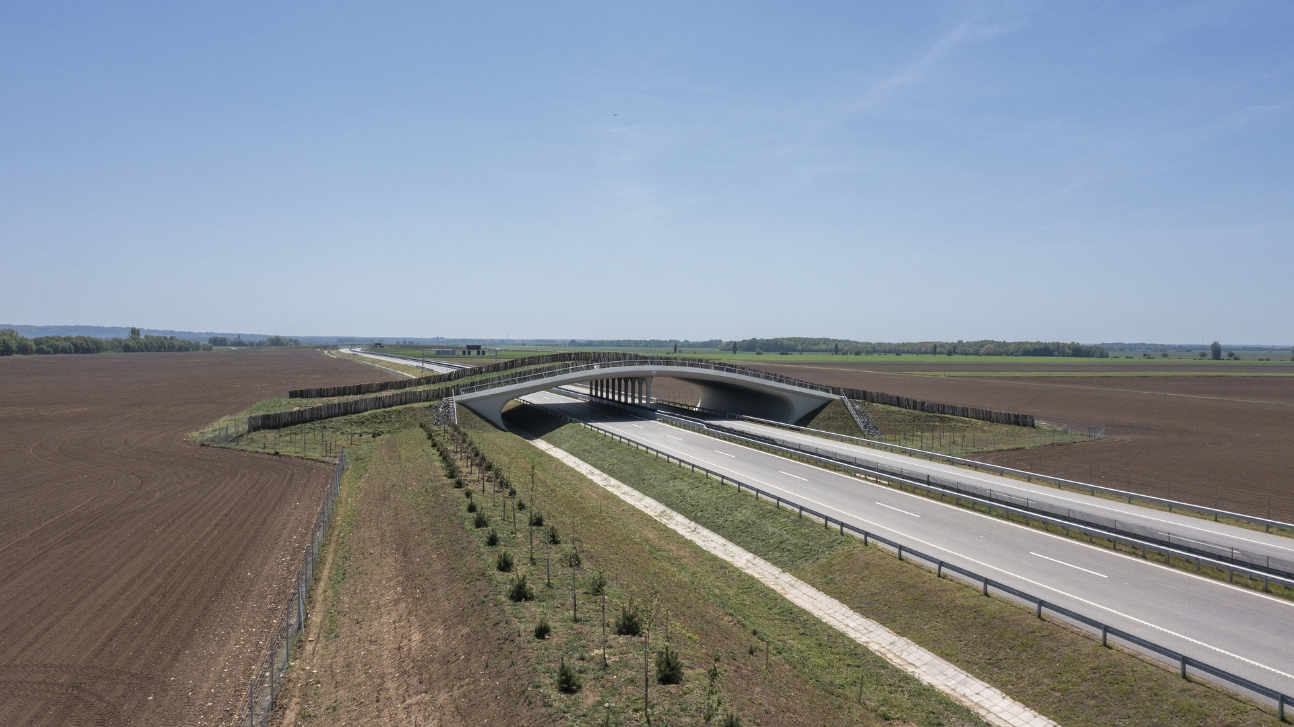
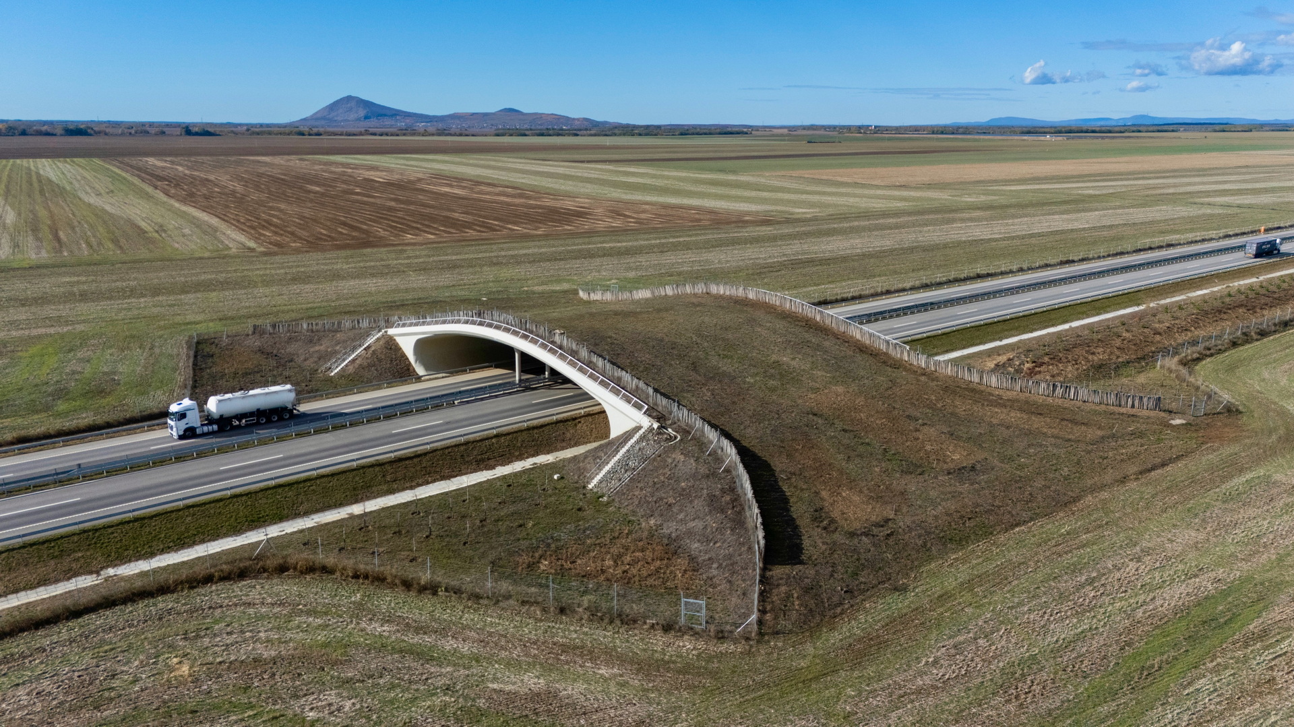
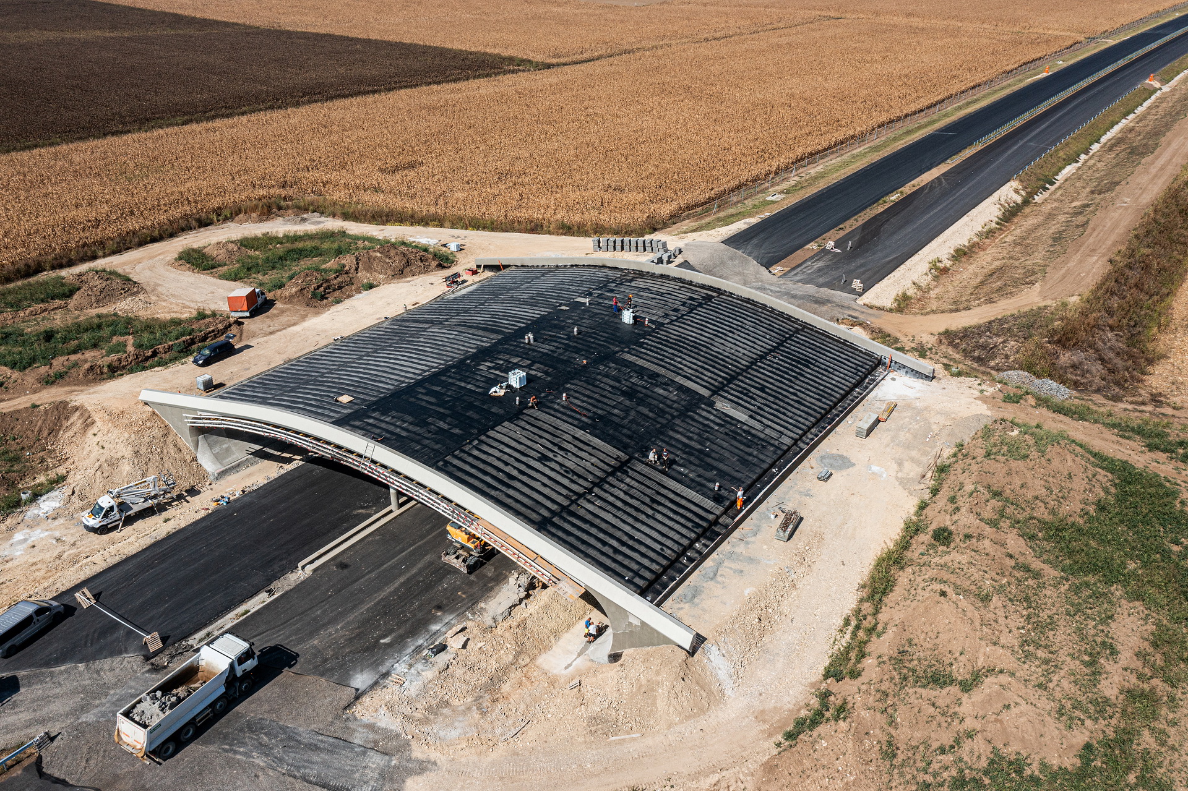
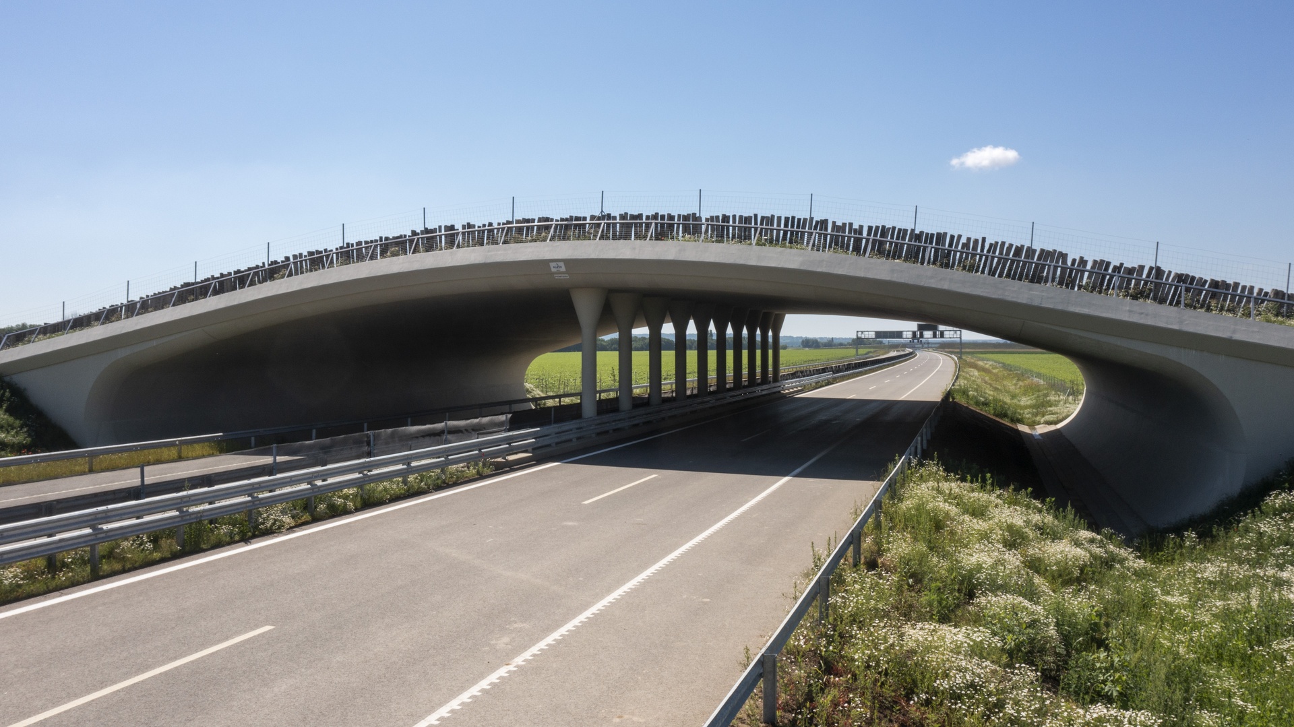
Herds of more than a hundred deer migrate from time to time in the Lippo area. Taking into account the request of the hunting association, I imagined a uniquely shaped 40 m wide wildlife crossing, which would blend in as well as possible with the landscape.
On the last section of the M6 motorway, between Bóly and the Croatian border, the client has decided to build a wider than average wildlife crossing. The reason for this is that the planned road section is crossed by a large number of deer herds. The local hunting association initially wanted two independent wildlife crossings, then one with a width of almost 80 m. Finally, taking into account cost considerations, the design of a 40 m wide structure was put out to tender.
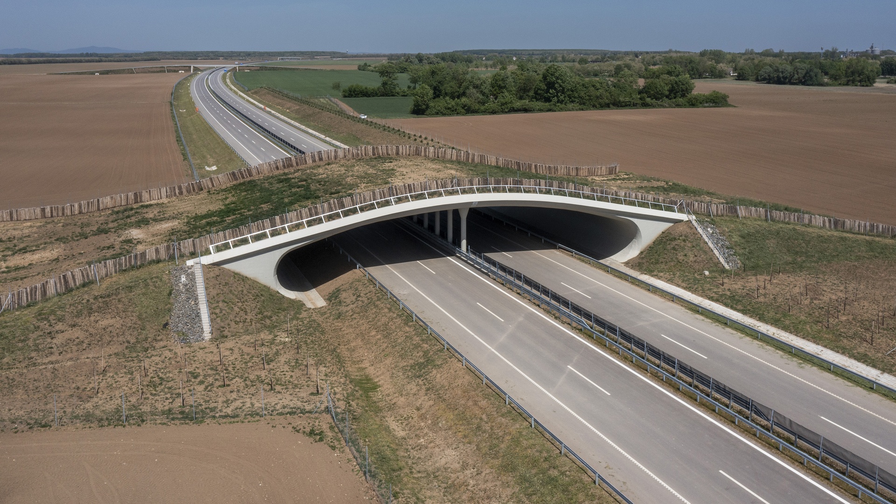
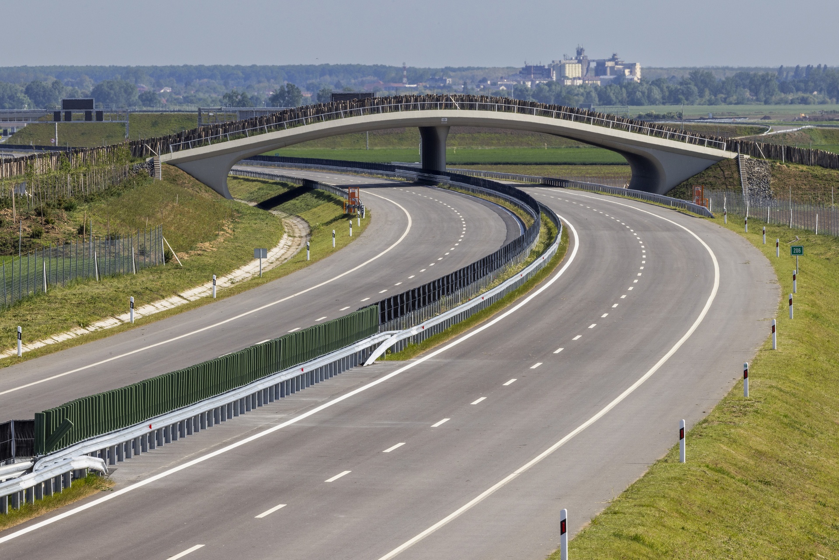
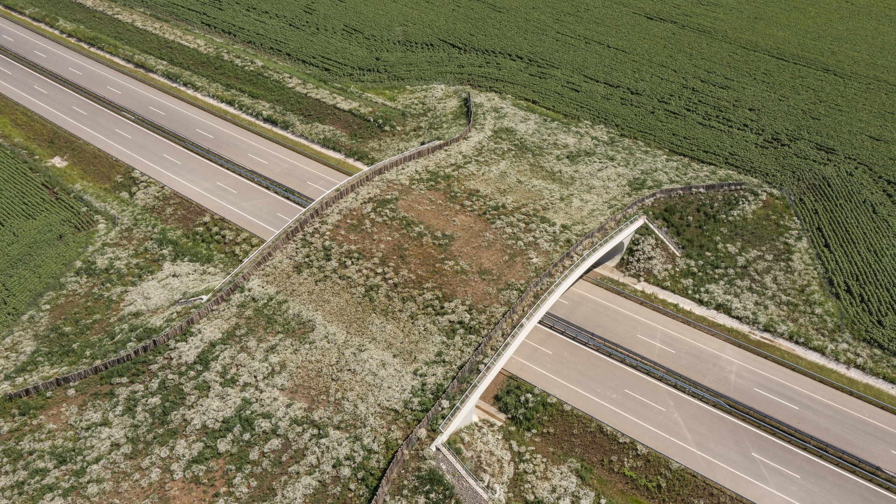
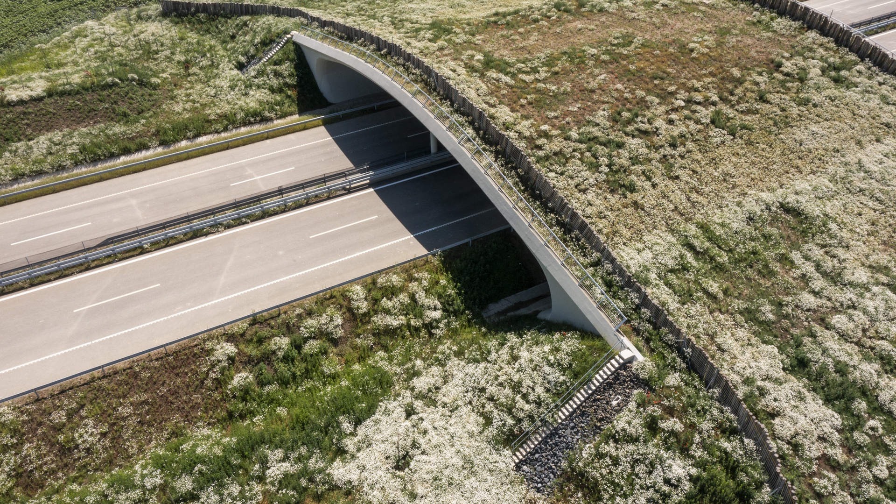
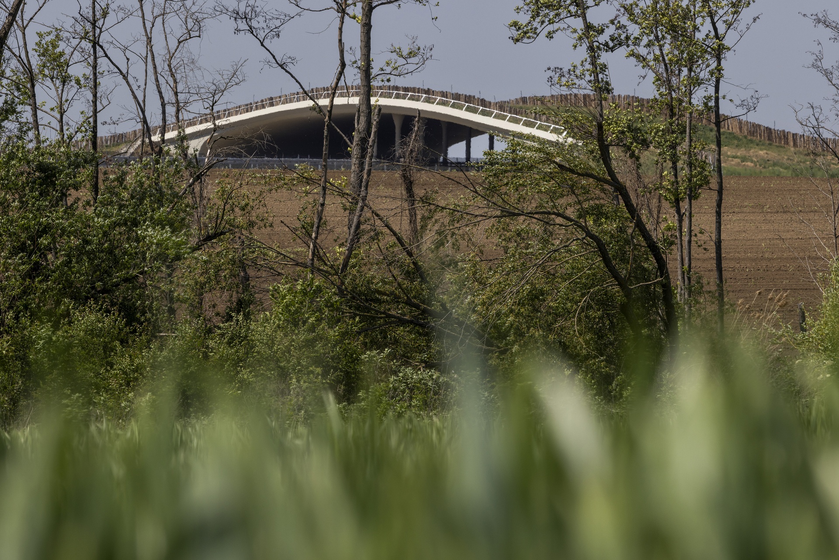
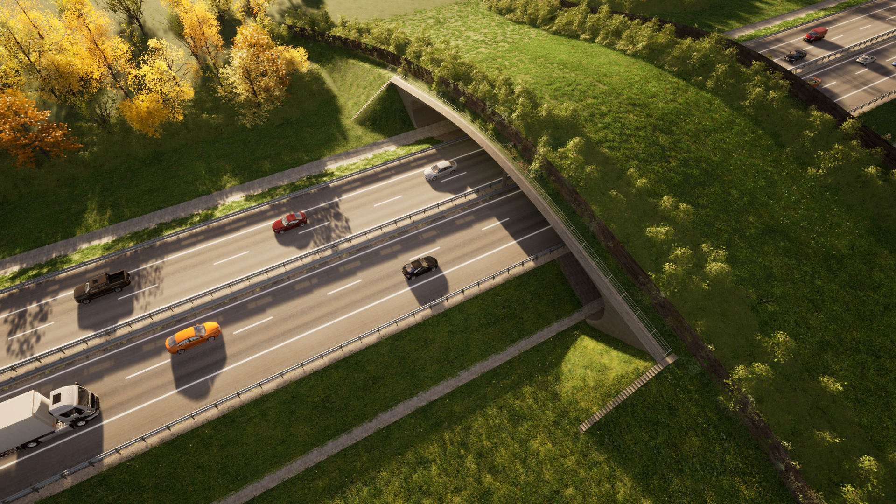
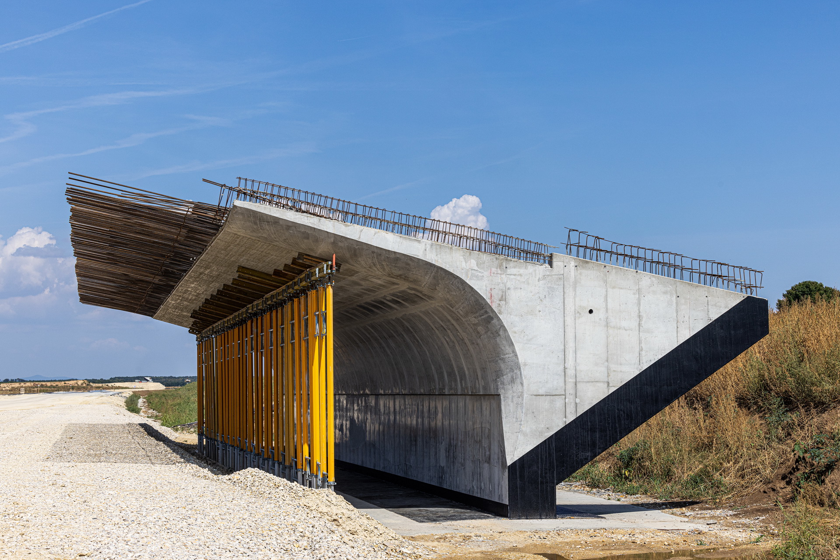
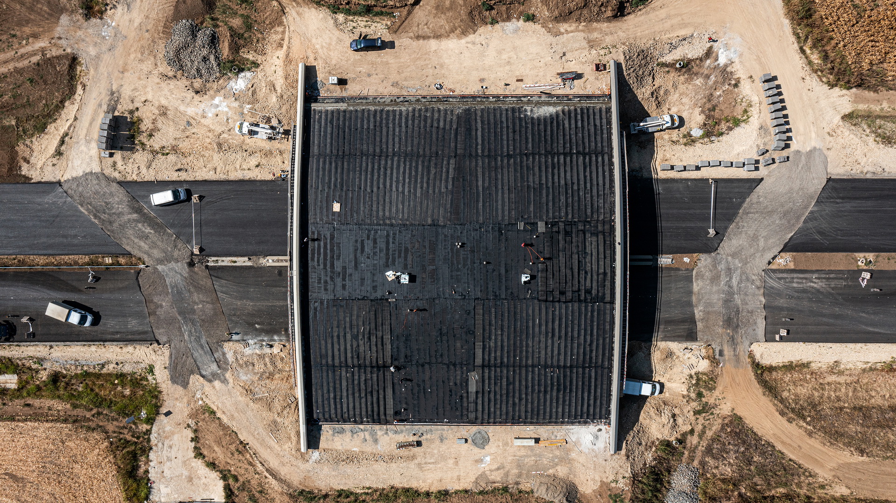
The wildlife crossing is located between Lippó and Kislippó. The terrain is flat, so it was important that the bridge structure should blend in as well as possible with the landscape. The bridge is described vertically by two concave and one convex arch, with straight sections in between. The minimum thickness of the ground covering is 50 cm.
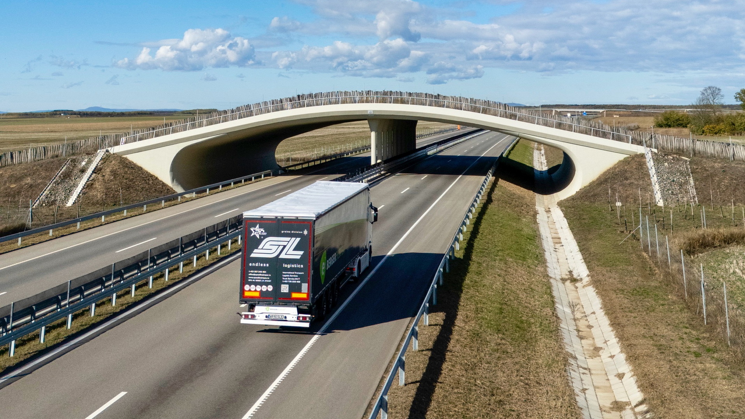
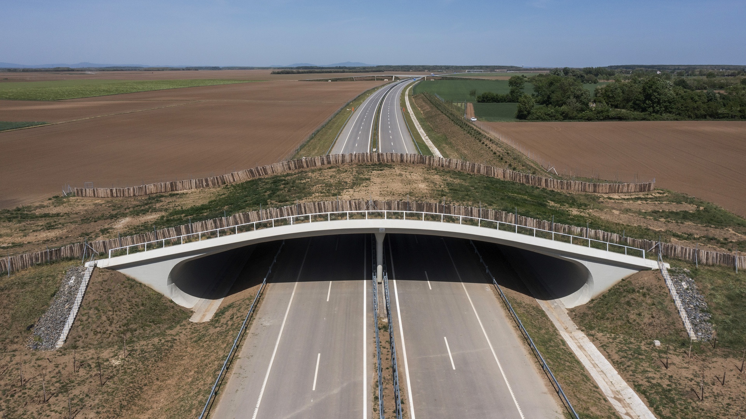
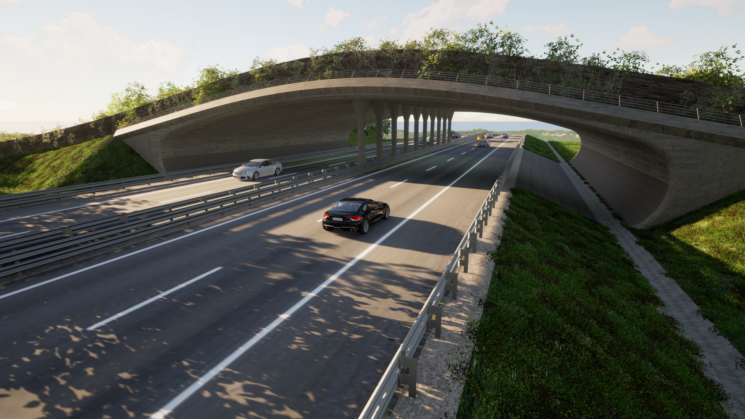
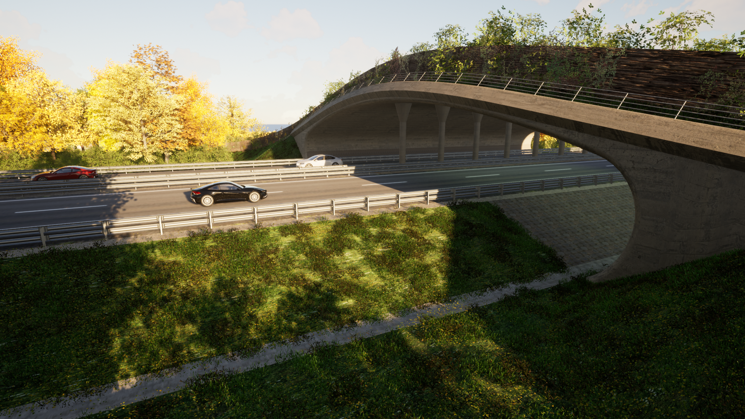
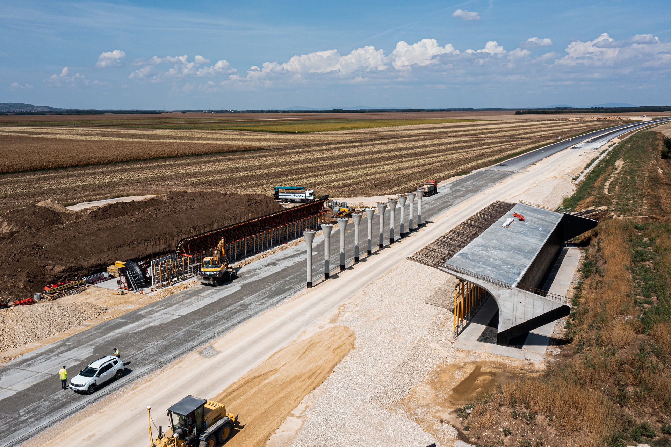
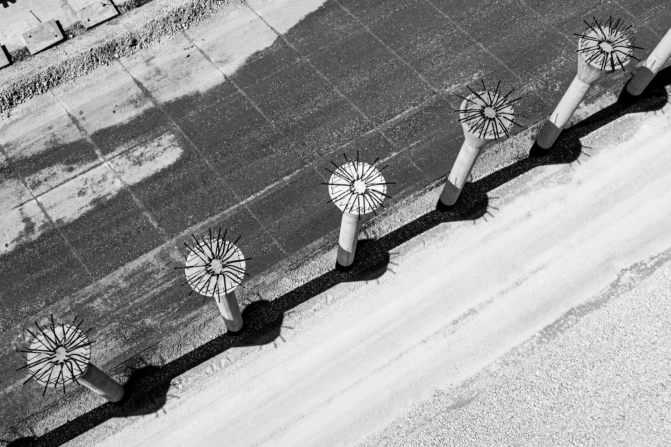
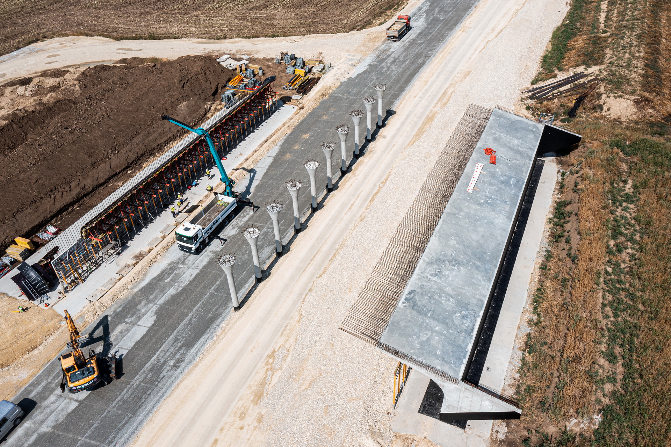
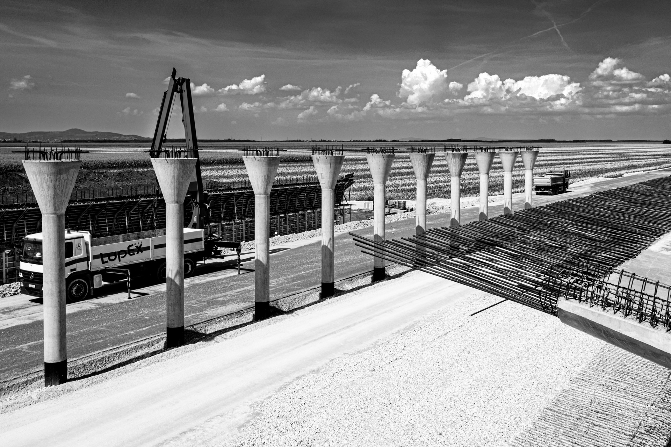
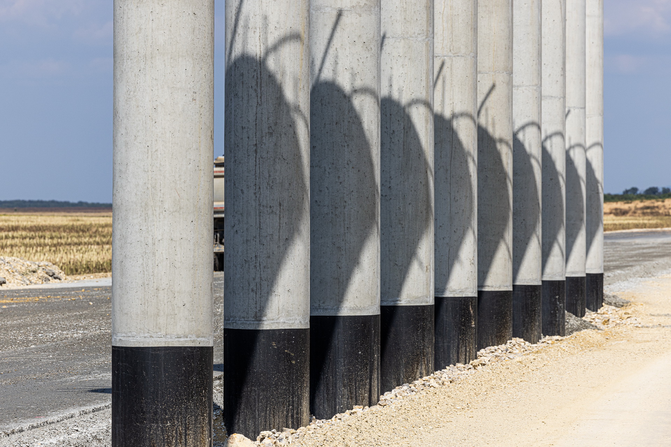
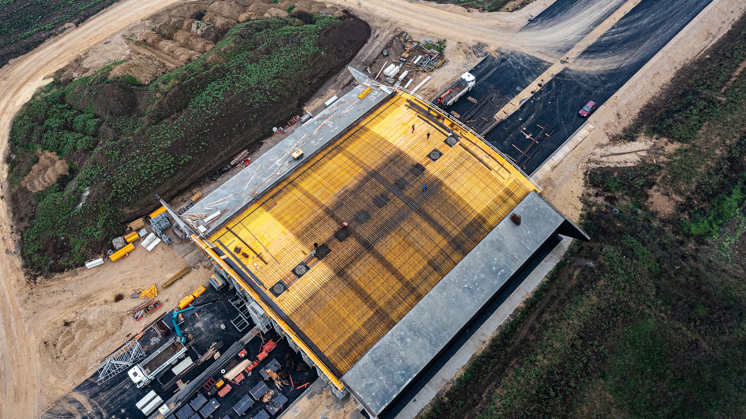
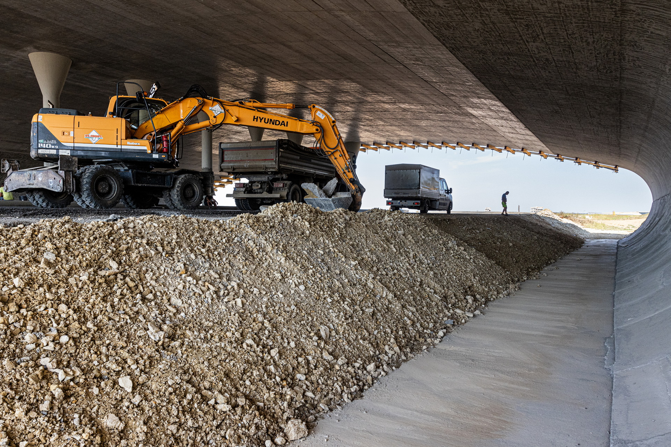
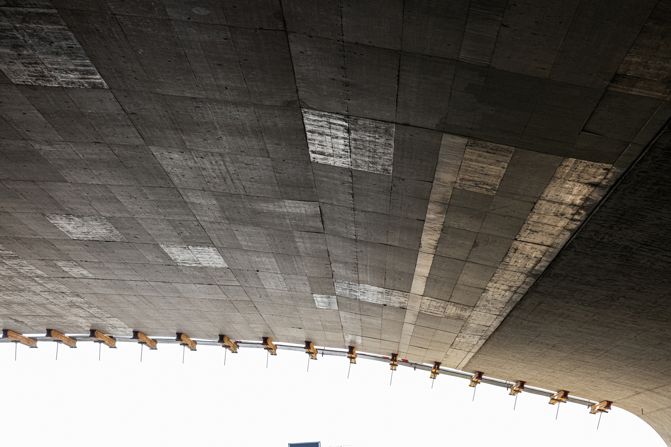
The wildlife crossing is a two-span monolithic reinforced concrete frame structure. The length of the structure is 47.20 m, the span is 2 x 23 m, the width is 47.28 m, the thickness is 50-100 cm. The bridge abutments consist of a solid wall, a pile cap and two rows of 60 cm diameter CFA piles. The walls are connected to the shell structure in a moment resisting, curved manner. The section between the footings and the wall can be curved afterwards, so that the side view of the bridge is similar to the entrance of a cave/tunnel, free of corners and edges. The highway cross-section passes through this huge open mouth form. Visually, the central row of columns does not break the curved form, as the edge columns are set back from the bridge edge, 3 m in the shadow. The intermediate support in the dividing strip consists of 10 slender columns 60 cm in diameter. The upper section of the columns is widened to form a cone, taking full account of static considerations. The distance between the columns is 4,5 m. The pile cap under the columns rests on two rows of CFA piles.
The typical bridge structure on the Hungarian road network is a multi-span prefabricated reinforced concrete girder bridge. Unfortunately, there are few wild crossings in the country and the vast majority of them can be classified as the same type of bridge, the only difference being that the roadway is covered by soil instead of asfalt pavement.
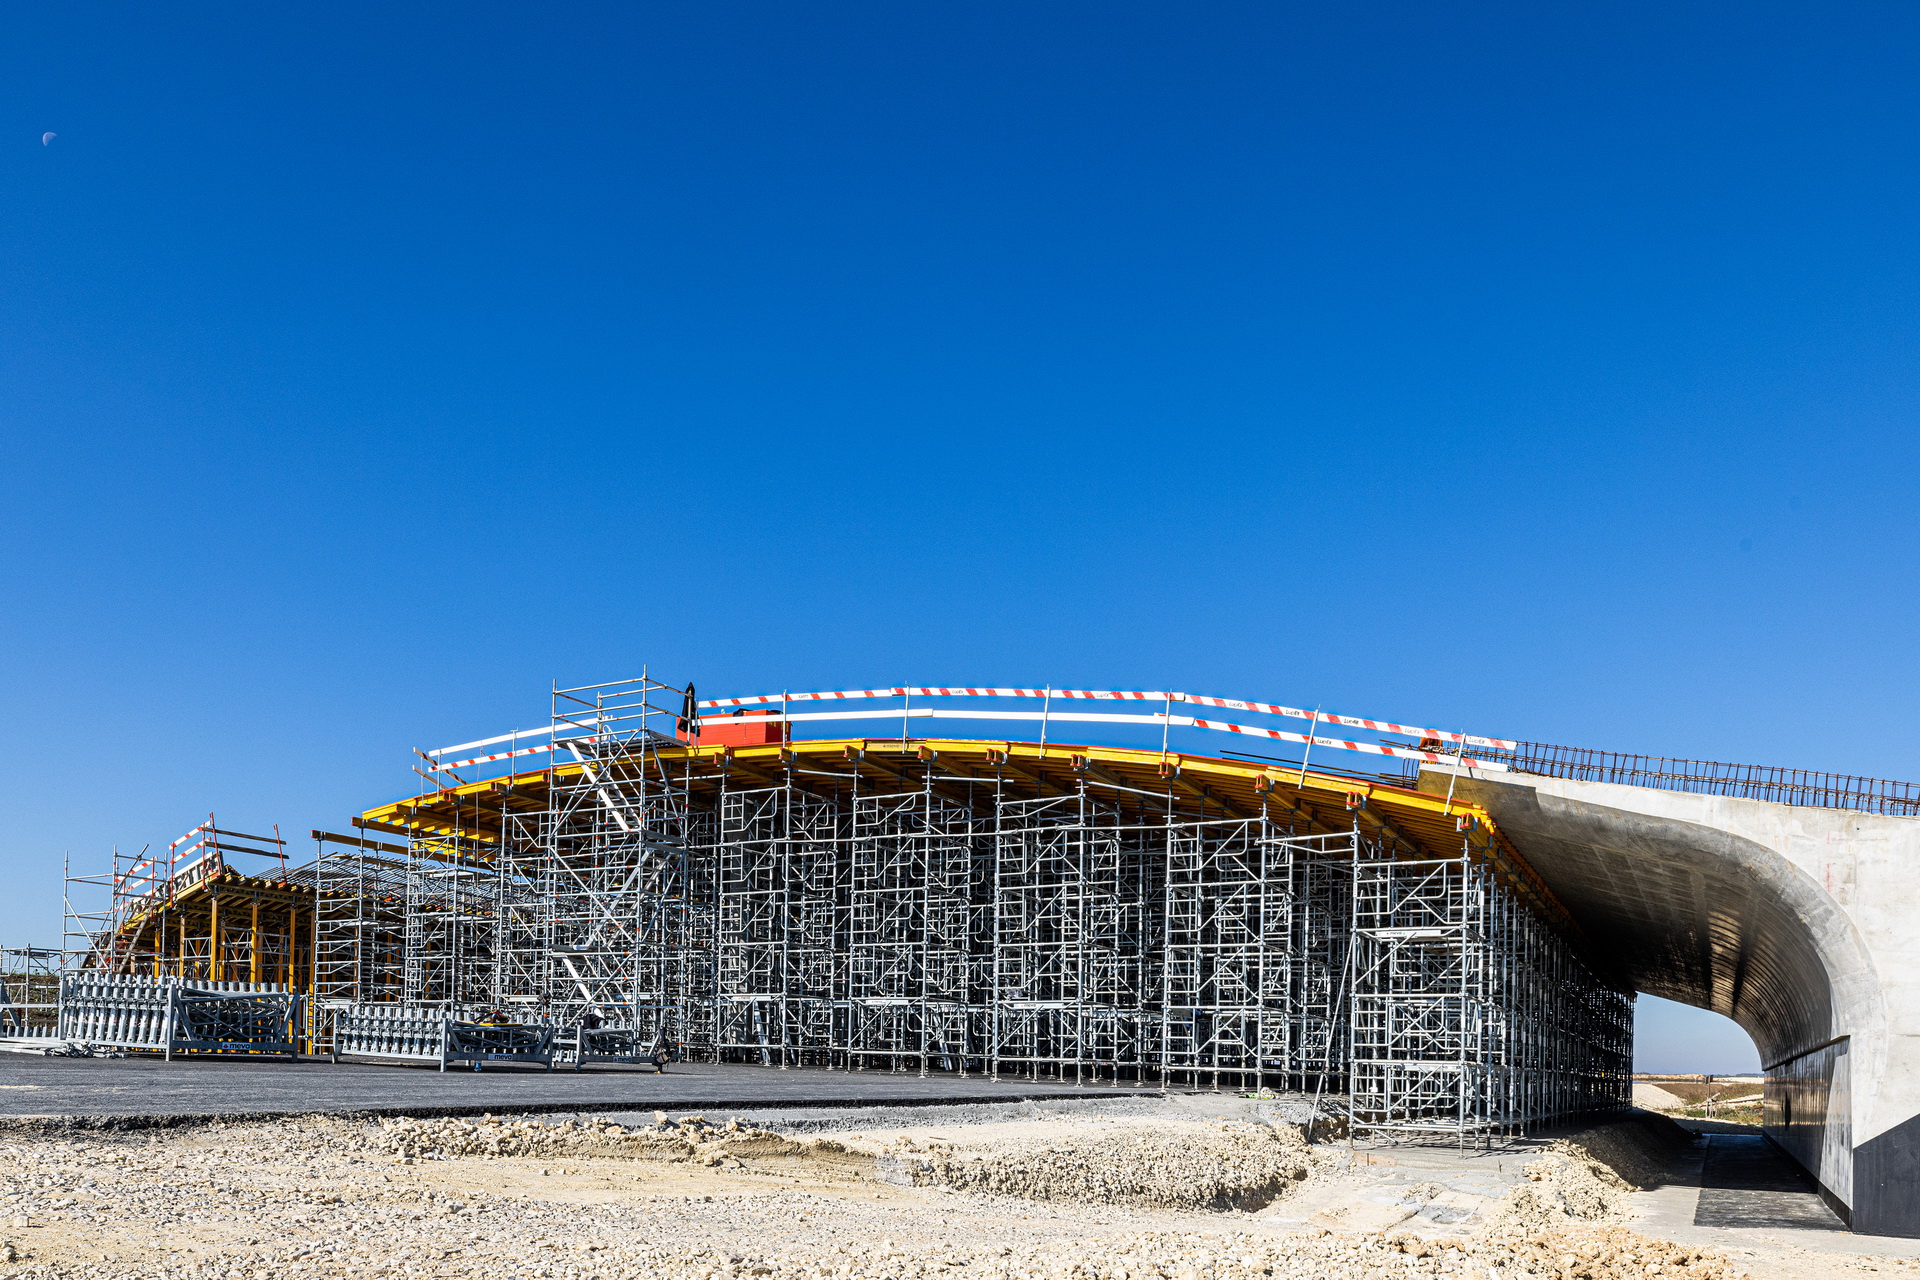
For the new section of the M6 motorway up to the border, the client was also more open to the idea of building monolithic structures, typical of wildlife crossings in western countries. Monolithic structures are preferable where the complete scaffolding does not interfere with the traffic under the bridge or the road construction itself. In this case, we were talking about a greenfield project, so the scaffolding did not harm any interests. The only question was whether the extra cost could be absorbed compared with cheap prefabricated girder bridges. Another factor in the decision was that the client was also in favour of building a more spectacular bridge, so that those entering the country from the south would be confronted with a more modern, aesthetically pleasing bridge.
Before designing the bridge, I travelled to the Netherlands on a bridge tour to see the bridges that served as a reference for me. During this tour, I visited several wildlife crossings, which differ significantly from Hungarian practice.
In preparing the conceptual design, I came up with two monolithic versions. Of course, I knew which version would be the most ideal for the site, but in order to help the client decide, I compared the prefabricated girder bridge version and the two monolithic bridges on a cost basis. Although the version I considered ideal was 8% more expensive per unit, it was 20% cheaper than the other monolithic version in terms of overall costs.
My preferred option remains on the shelf, as it did for the Népfürdő Street footbridge, but I hope that sooner or later there will be an opportunity to build another spectacular wildlife crossing. The approved drawings of the wildlife crossing were already based on a revised 3D model that included the preferred features of my proposed version. The elongated lines of this hybrid solution were already perfectly suited to the flat landscape. The curved bridge abutments, which are organically connected to the footings, are structurally independent of the footings but form a visual unit. To this end, their cladding would have been identical. The stone paving is an unusual detail for a motorway bridge and would have been welcome if it had been implemented.
Of course, there are many lessons to be learned here too. Generally speaking, the standard design presentation may be suitable for precast reinforced concrete girder bridges, but it is not sufficient for bridges with a variety of individual designs. More detailed drawings and explanatory notes would have been needed to avoid misunderstandings. In the absence of a precise definition of colours, claddings, coatings, the assignment of railings or the rounding of different edges, the contractor will solve the problem in the easiest way for him. In such cases, it is often at the expense of aesthetics.
As in the case of the Szent-Iványi Bridge, it can be said that, despite all the advantages of 3D modelling, the designs are presented in 2D and if the human factor is involved in the transformation, the original 3D form will not necessarily be reflected. These differences are much harder to spot afterwards, especially if you only show the bridge in a few standard, highlighted views.
© Vigh Attila
© Vigh Attila
© Vigh Attila
© Iró Zoltán
© Iró Zoltán
© Iró Zoltán
© Iró Zoltán
© Iró Zoltán
© Iró Zoltán
© Iró Zoltán
© Iró Zoltán
© Iró Zoltán
© Iró Zoltán
© Iró Zoltán
© Iró Zoltán
| location: | Lippó, Hungary |
| crossed obstacle: | M6 motorway |
| type: | fix ended two-span vault |
| function: | wildlife crossing |
| client: | Ministry of Construction and Transport |
| bridge engineer: | Főmterv Zrt. |
| role in design: | responsible for conceptual, structural and detailed design |
| study: | 2017-2018 |
| execution: | 2022-2024 |
| overall length: | 47 m |
| main span: | 23 m |
| links: | Article: Magyar Építők I. |
| Article: Magyar Építők II. | |
| Article: Magyar Építők III. | |
| downloadable pdf: | |
| photographer: | Zoltán Iró |